


Save
Ask
Tour
Hide
$390,000
59 Days On Site
4740 Wesleyan Wood DriveMacon, GA 31210
For Sale|Single Family Residence|Active
4
Beds
3
Total Baths
2
Full Baths
1
Partial Bath
3,011
SqFt
$130
/SqFt
1980
Built
Subdivision:
Wesleyan Woods
County:
Bibb County
Listing courtesy of Nicholas Horne of GOLDEN KEY REALTY
Call Now: (478) 284-7999
Is this the listing for you? We can help make it yours.
(478) 284-7999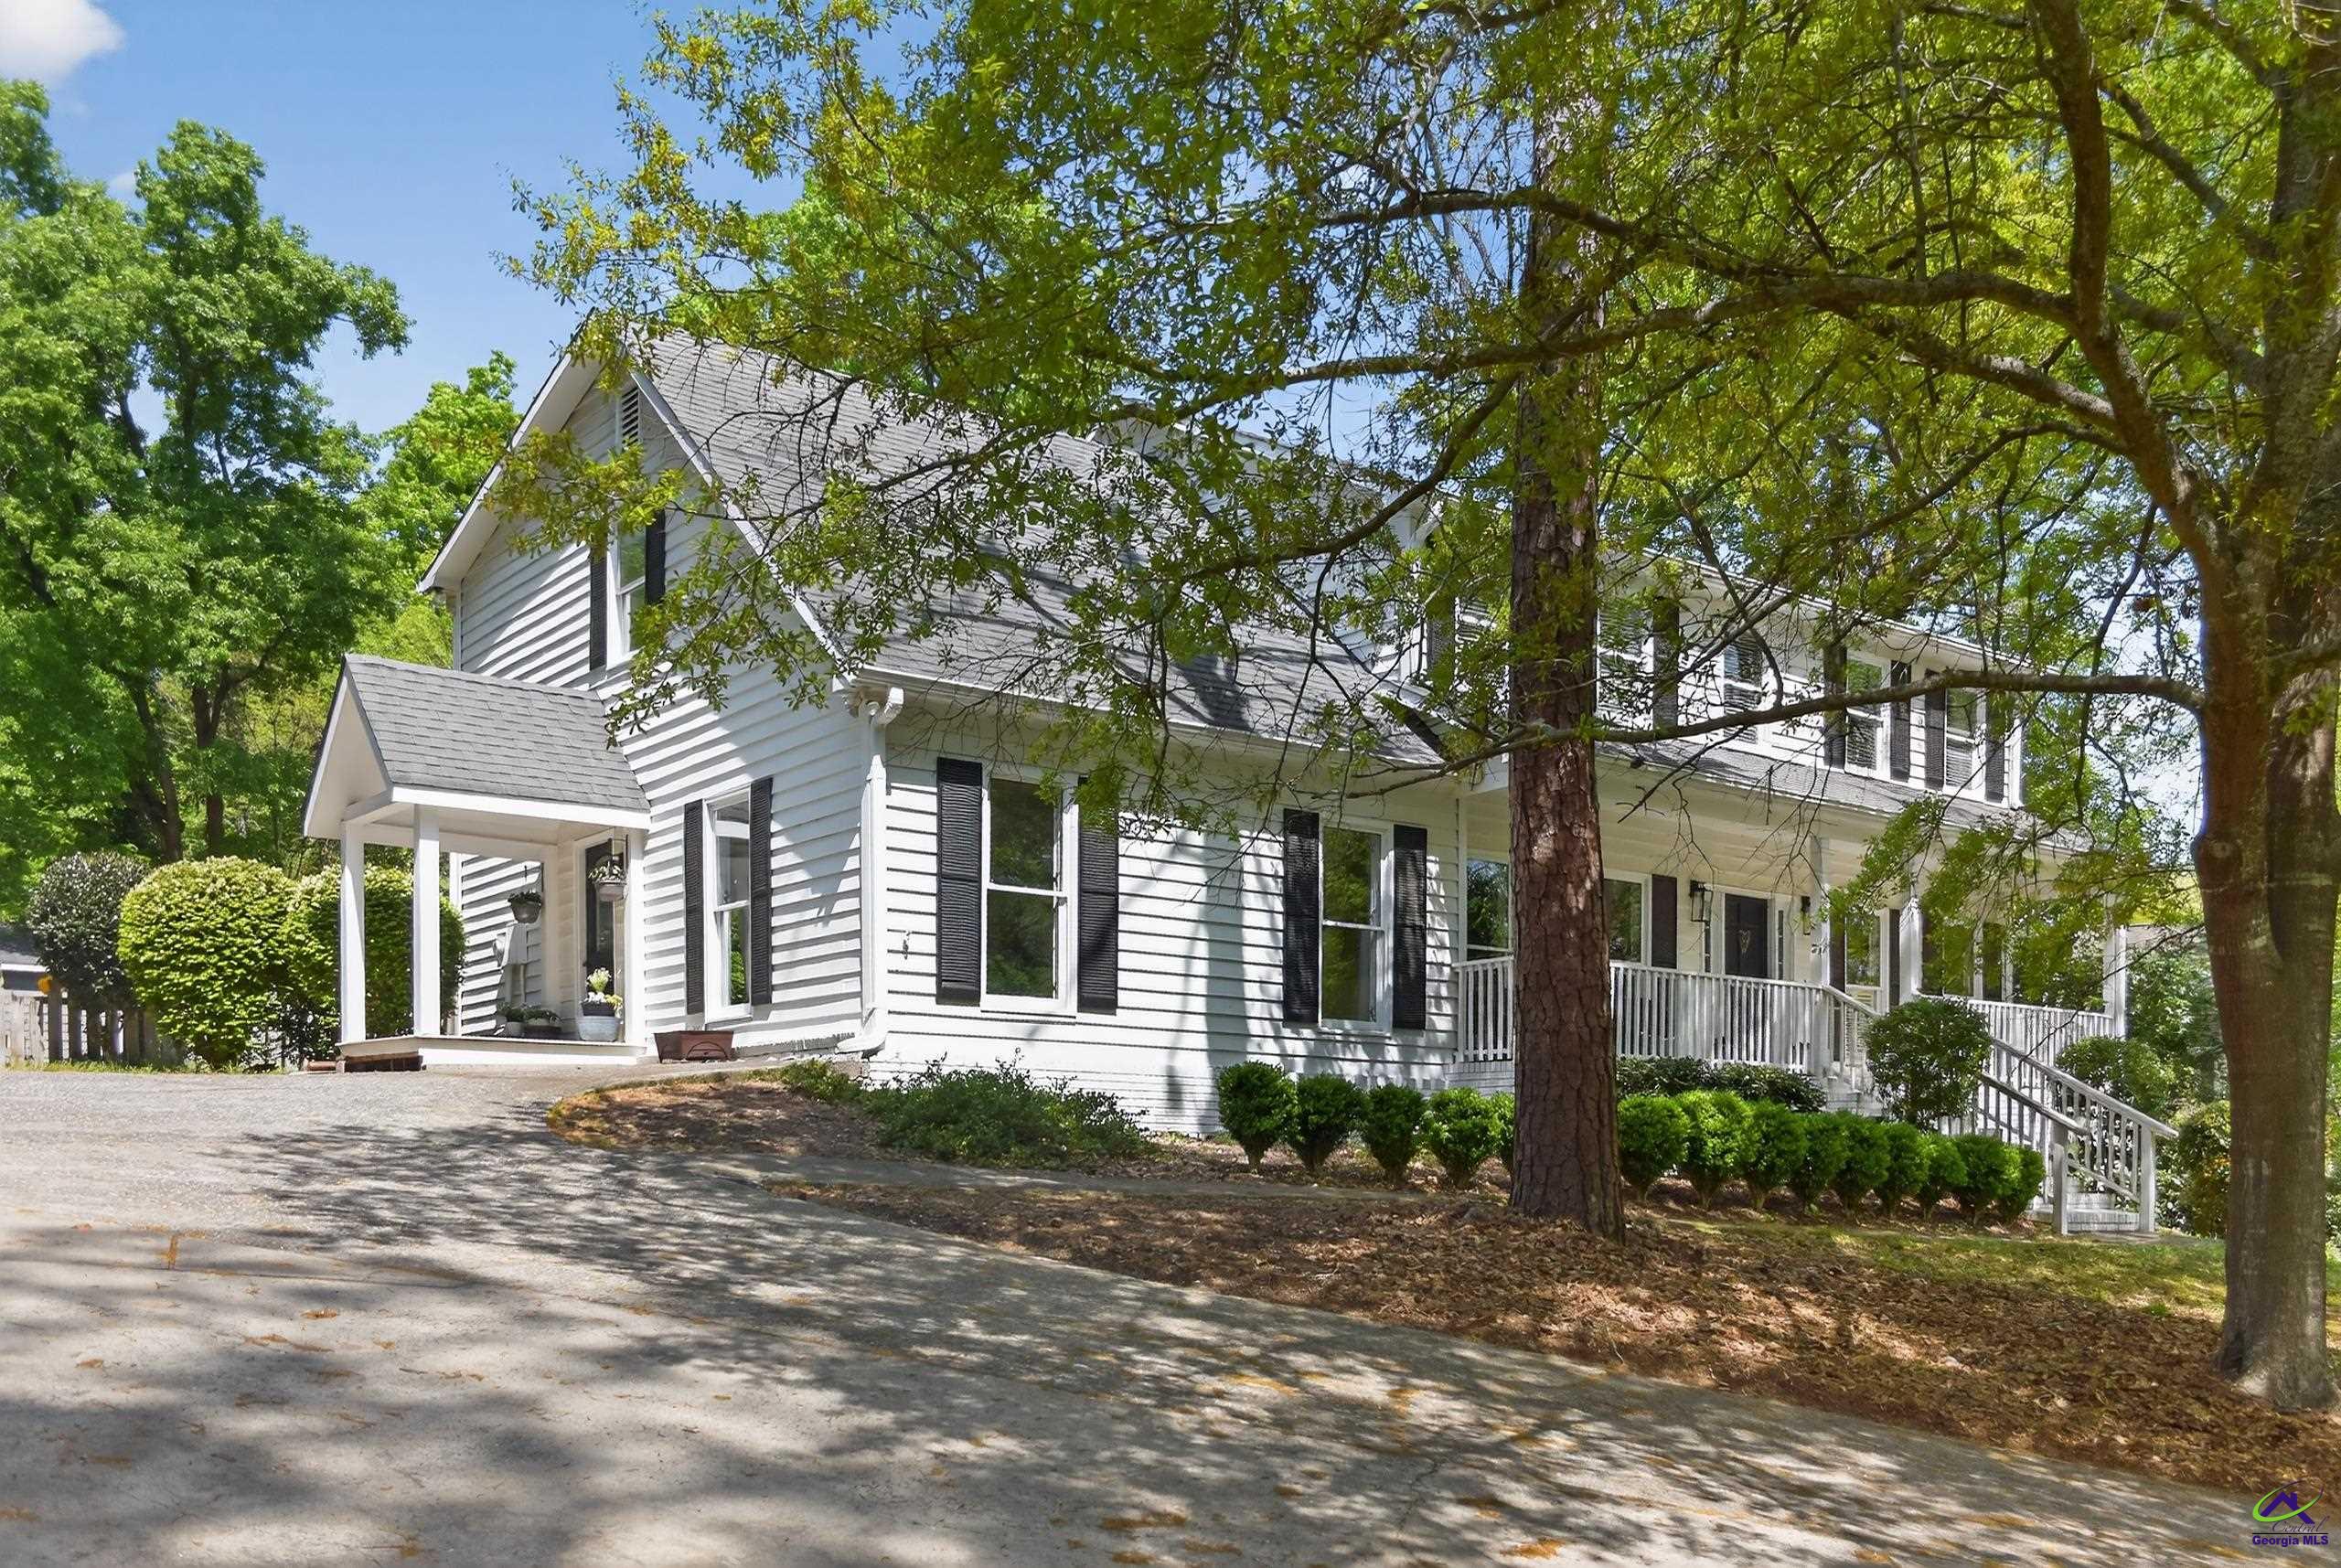
Save
Ask
Tour
Hide
Mortgage Calculator
Monthly Payment (Est.)
$1,779Calculator powered by Showcase IDX, a Constellation1 Company. Copyright ©2026 Information is deemed reliable but not guaranteed.
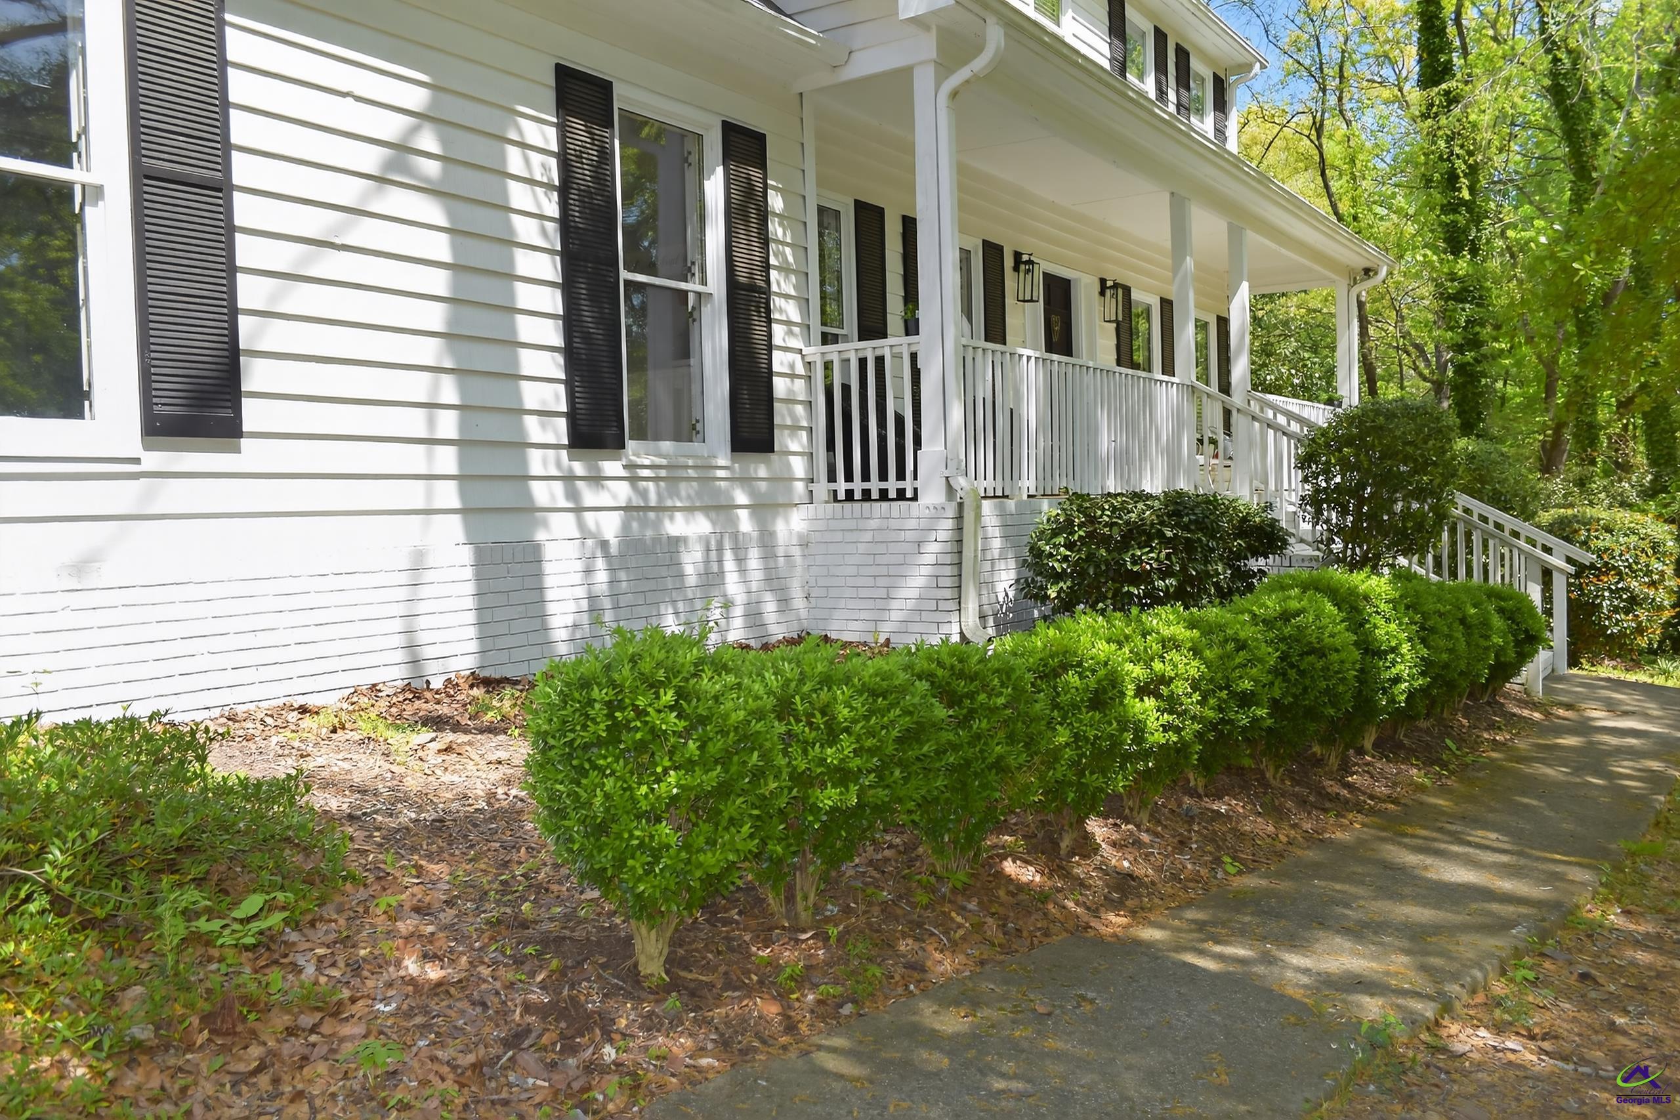
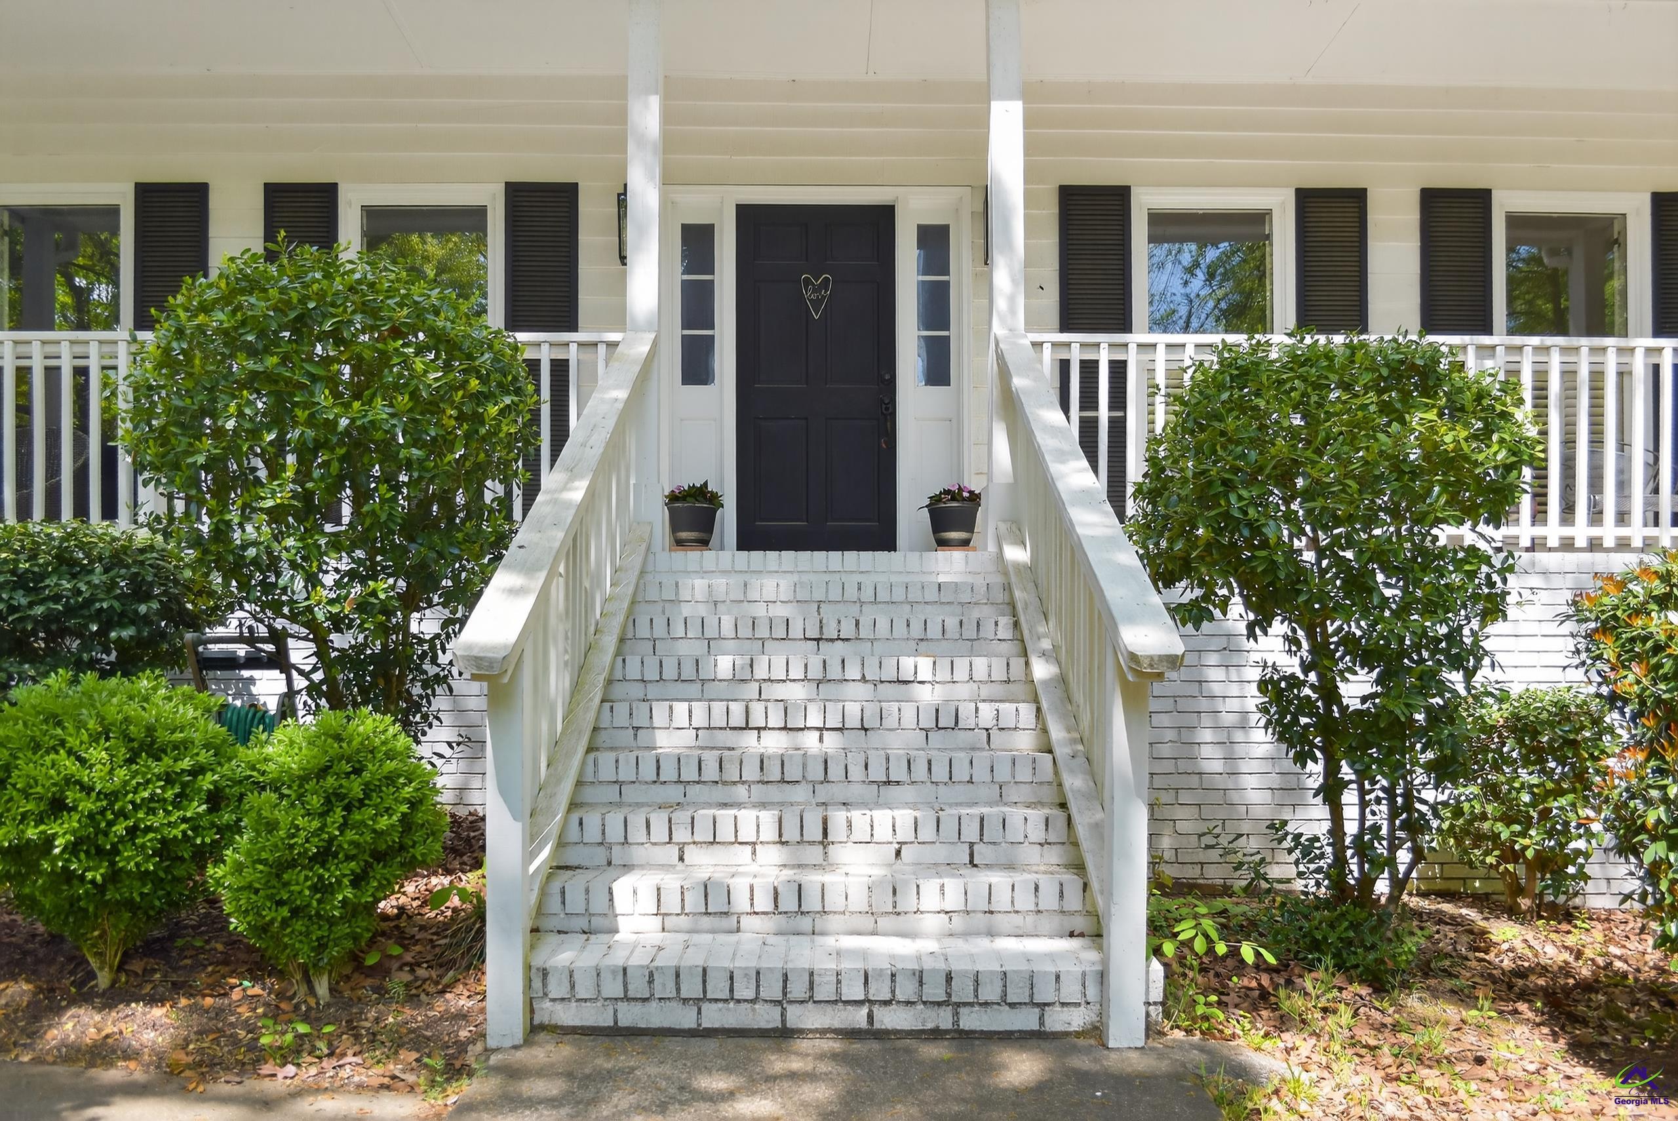
Nestled in a peaceful, tree-filled setting, this charming home offers comfortable living with a beautiful natural backdrop. Surrounded by mature trees and quiet surroundings, it’s the perfect retreat for a nature lover seeking serenity while still being conveniently located. Don’t miss this opportunity to enjoy privacy, comfort, and the beauty of nature right at home.
Save
Ask
Tour
Hide
Listing Snapshot
Price
$390,000
Days On Site
59 Days
Bedrooms
4
Inside Area (SqFt)
3,011 sqft
Total Baths
3
Full Baths
2
Partial Baths
1
Lot Size
0.53 Acres
Year Built
1980
MLS® Number
262031
Status
Active
Property Tax
N/A
HOA/Condo/Coop Fees
N/A
Sq Ft Source
Public Records
Friends & Family
Recent Activity
| 4 days ago | Listing updated with changes from the MLS® | |
| 7 days ago | Price changed to $390,000 | |
| 2 months ago | Listing first seen on site |
General Features
Acres
0.53
Garage Spaces
4
Parking
No Garage
Parking Spaces
4
Property Sub Type
Single Family Residence
Security
Security System
Sewer
Public Sewer
SqFt Above
3011
Water Source
Public
Interior Features
Appliances
DisposalDishwasherOvenCooktop
Cooling
Central Air
Flooring
CarpetHardwood
Heating
Natural Gas
Laundry Features
Laundry Room
Bedroom 2
Dimensions - 14x15Area - 210
Bedroom 3
Dimensions - 11x14Area - 154
Bedroom 4
Dimensions - 16x13Area - 208
Bedroom 5
Dimensions - 13x14Area - 182
Dining Room
Dimensions - 13x12Area - 156Description - Separate
Family Room
Dimensions - 20x14Area - 280
Kitchen
Dimensions - 10x11Area - 110Description - Eat-in Kitchen,Granite Counters
Living Room
Dimensions - 20x21Area - 420
Master Bedroom
Dimensions - 20x16Area - 320
Save
Ask
Tour
Hide
Exterior Features
Construction Details
Wood Siding
Fencing
Fenced
Other Structures
Outbuilding
Patio And Porch
PorchPatio
Pool Features
None
Community Features
Financing Terms Available
Conventional
MLS Area
Bibb County
Schools
School District
Unknown
Elementary School
Bibb-Springdale
Middle School
Bibb-Howard
High School
Bibb-Howard
Listing courtesy of Nicholas Horne of GOLDEN KEY REALTY

IDX information is provided exclusively for consumers' personal, non-commercial use and may not be used for any purpose other than to identify prospective properties consumers may be interested in purchasing. Source: Central Georgia MLS
IDX information is provided exclusively for consumers' personal, non-commercial use and may not be used for any purpose other than to identify prospective properties consumers may be interested in purchasing. Source: Central Georgia MLS
Neighborhood & Commute
Source: Walkscore
Save
Ask
Tour
Hide