Save
Ask
Tour
Hide
Share
$371,500
46 Days On Site

109 Timberlane Avenue
Warner Robins, GA 31088

Single Family Residence|Pending
4
Beds
3
Total Baths
2
Full Baths
1
Partial Bath
2,397
SqFt
$155
/SqFt
1996
Built
Subdivision:
Ashley Hall
County:
Houston County
Listing courtesy of Chelsea Edenfield of LANDMARK REALTY
Call Now: (478) 284-7999
Is this the listing for you? We can help make it yours.
(478) 284-7999
109 Timberlane Avenue109 Timberlane Avenue109 Timberlane Avenue109 Timberlane Avenue
Save
Ask
Tour
Hide
Share

Mortgage Calculator

Monthly Payment (Est.)

$1,695
Calculator powered by Showcase IDX, a Constellation1 Company. Copyright ©2026 Information is deemed reliable but not guaranteed.

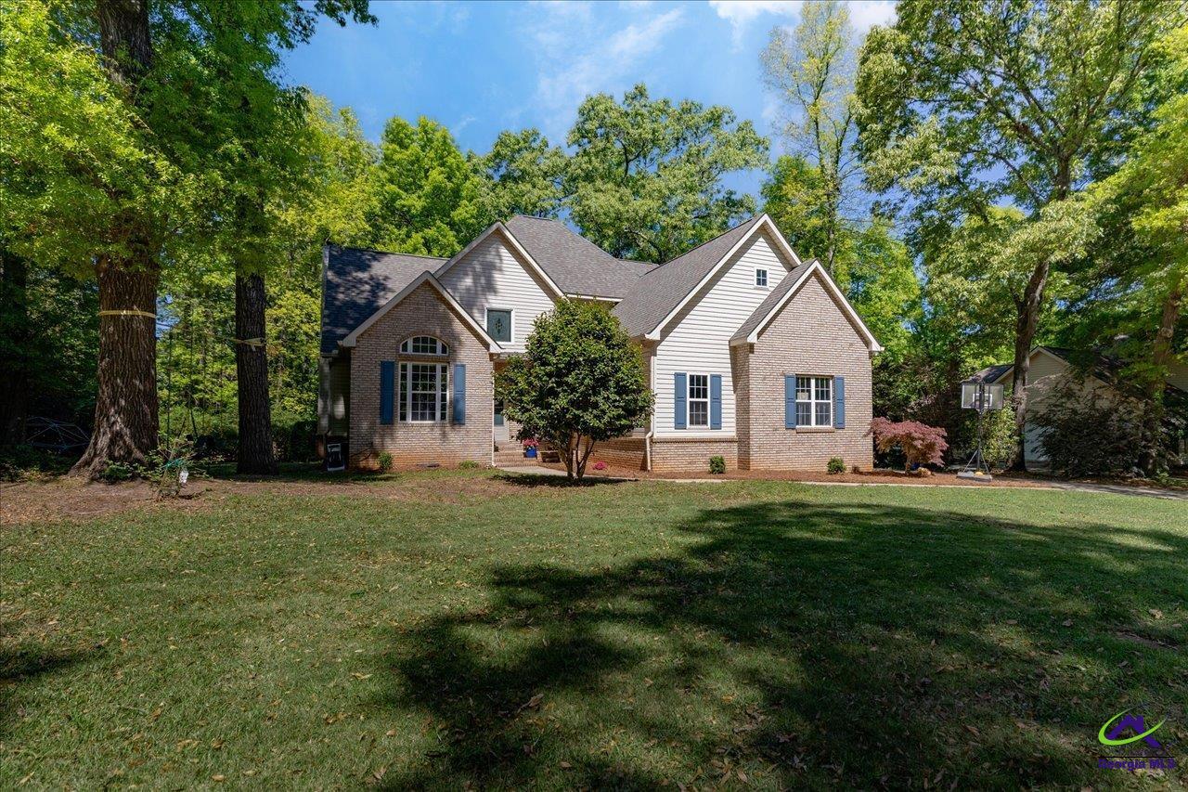
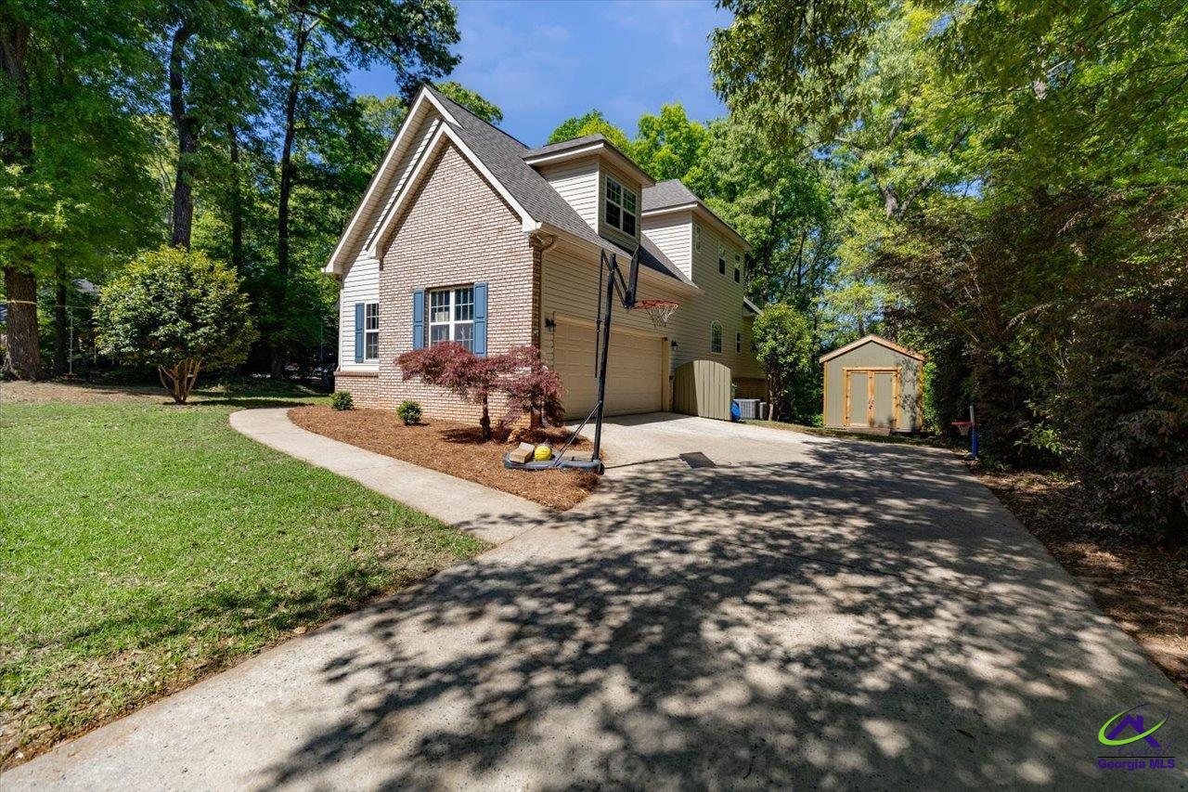
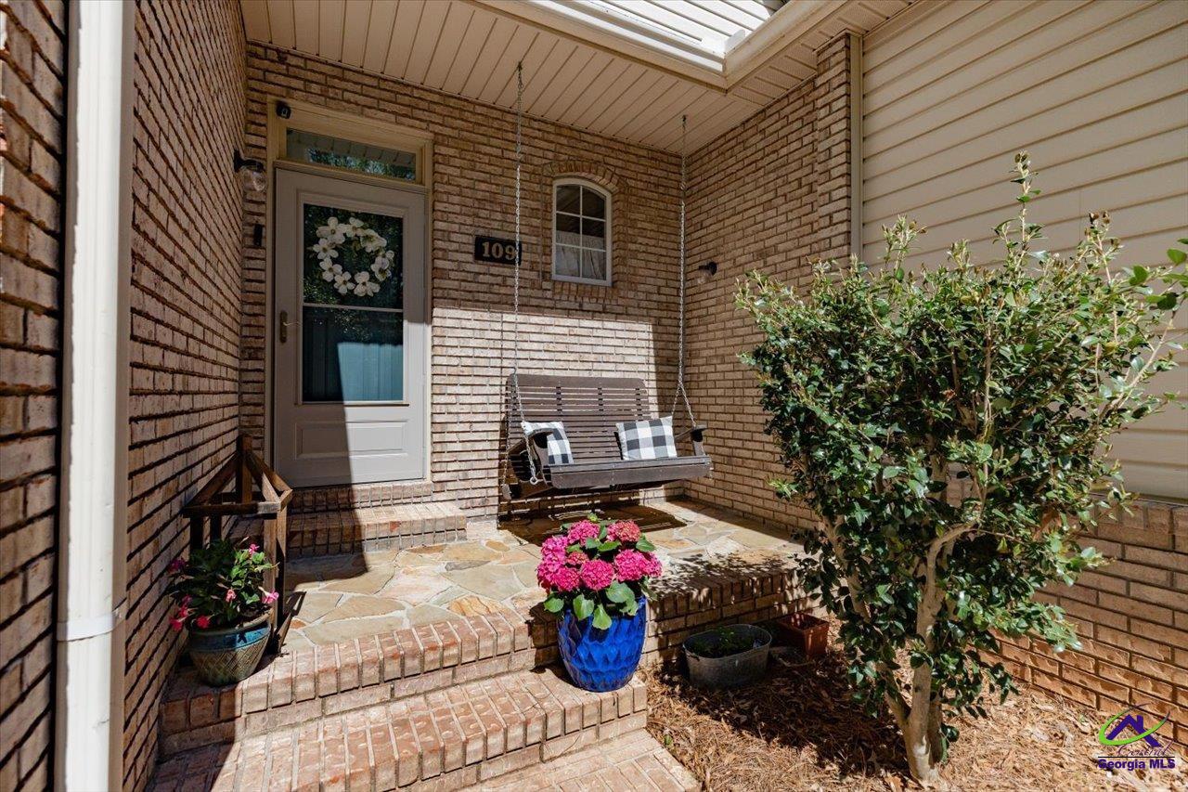
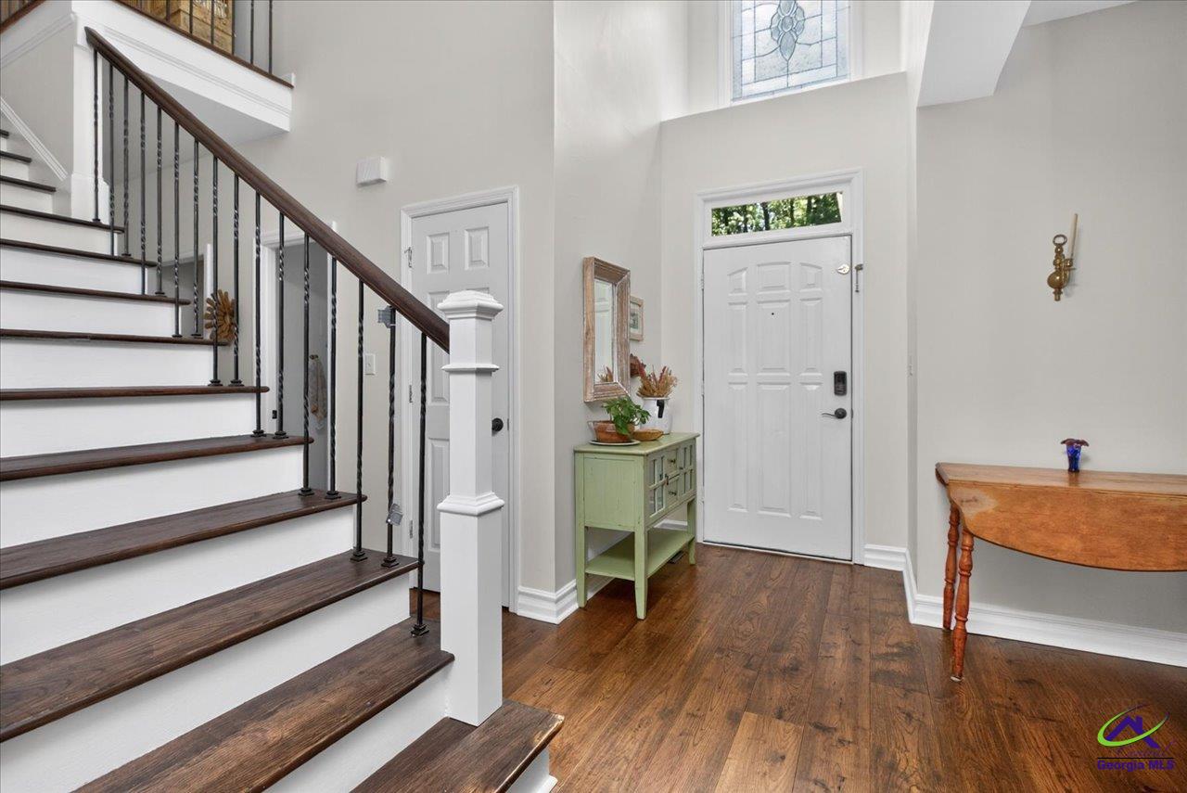
Full of character and tucked on over half an acre, this 4 bedroom, 2.5 bath home offers the kind of space and charm that’s getting harder to find… all with county taxes only. From the moment you walk in, you’re greeted with soaring ceilings and a light, airy feel that carries throughout the main living spaces. The living room features vaulted ceilings and a cozy fireplace, creating the perfect place to unwind while still feeling open and connected. The kitchen offers ample cabinet space, a large island with bar seating, and flows seamlessly into the main living and dining areas, making it ideal for both everyday living and entertaining. Natural light pours in through oversized windows and beautiful French doors that lead out to a spacious back deck overlooking a private, wooded setting. You’ll love the added character throughout, including the stunning wood floors, detailed trim work, and classic glass-paneled doors that create a warm and inviting feel. The primary suite is generously sized with an en suite bath, while the additional bedrooms offer flexibility for family, guests, or a home office. Outside, the mature landscaping and large lot provide privacy and room to spread out, whether you're hosting, relaxing, or just enjoying the peaceful surroundings. If you’ve been looking for something with personality, space, and a setting that feels like home… this one delivers.

Save
Ask
Tour
Hide
Share
Listing Snapshot
Price 
$371,500
Days On Site 
46 Days
Bedrooms 
4
Inside Area (SqFt) 
2,397 sqft
Total Baths 
3
Full Baths 
2
Partial Baths 
1
Lot Size 
0.59 Acres
Year Built 
1996
MLS® Number 
262290
Status 
Pending
Property Tax 
N/A
HOA/Condo/Coop Fees 
N/A
Sq Ft Source 
Public Records
Friends & Family
Recent Activity
2 weeks agoListing updated with changes from the MLS®
a month agoStatus changed to Pending
2 months agoListing first seen on site
General Features
Acres 
0.59
Attached Garage 
Yes
Garage 
Yes
Garage Spaces 
2
Parking 
Attached
Parking Spaces 
2
Property Sub Type 
Single Family Residence
Sewer 
Septic Tank
SqFt Above 
2397
Water Source 
Public
Interior Features
Appliances 
Electric RangeFree-Standing RangeDishwasherMicrowave
Basement 
Crawl Space
Cooling 
Central Air
Fireplace 
Yes
Fireplaces 
1
Flooring 
TileHardwood
Heating 
Central
Interior 
Storage
Window Features 
Double Pane Windows
Dining Room 
Description - Separate
Kitchen 
Description - Eat-in Kitchen,Breakfast Bar,Kitchen Island,Pantry,Granite Counters
Master Bedroom 
Level - Main
Save
Ask
Tour
Hide
Share
Exterior Features
Construction Details 
Vinyl SidingBrick
Patio And Porch 
DeckPorch
Pool Features 
None
Windows/Doors 
Double Pane Windows
Community Features
MLS Area 
Watson Blvd. South to 96
Schools
School District
Unknown
Elementary School
Lake Joy
Middle School
Feagin Mill
High School
Houston Co.
Listing courtesy of Chelsea Edenfield of LANDMARK REALTY


IDX information is provided exclusively for consumers' personal, non-commercial use and may not be used for any purpose other than to identify prospective properties consumers may be interested in purchasing. Source: Central Georgia MLS

Neighborhood & Commute
Source: Walkscore
Save
Ask
Tour
Hide
Share