Save
Ask
Tour
Hide
Share
$240,000
New Listing

709 Meadowridge Dr
Warner Robins, GA 31093

For Sale|Single Family Residence|Active
3
Beds
3
Total Baths
2
Full Baths
1
Partial Bath
2,109
SqFt
$114
/SqFt
1973
Built
Subdivision:
Canterbury Estates
County:
Houston County
Listing courtesy of Leslie Huggins of EXP REALTY ASSOCIATES
Call Now: (478) 284-7999
Is this the listing for you? We can help make it yours.
(478) 284-7999
709 Meadowridge Dr709 Meadowridge Dr709 Meadowridge Dr709 Meadowridge Dr
Save
Ask
Tour
Hide
Share

Mortgage Calculator

Monthly Payment (Est.)

$1,095
Calculator powered by Showcase IDX, a Constellation1 Company. Copyright ©2026 Information is deemed reliable but not guaranteed.

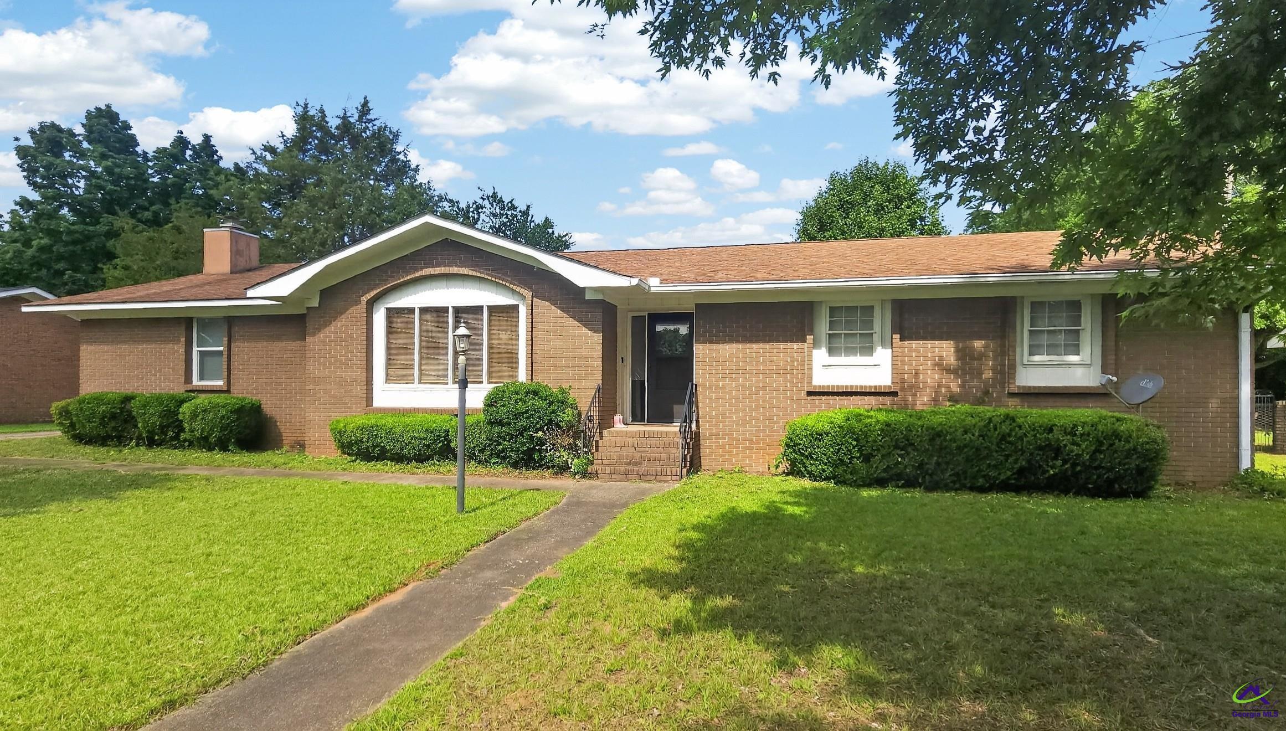
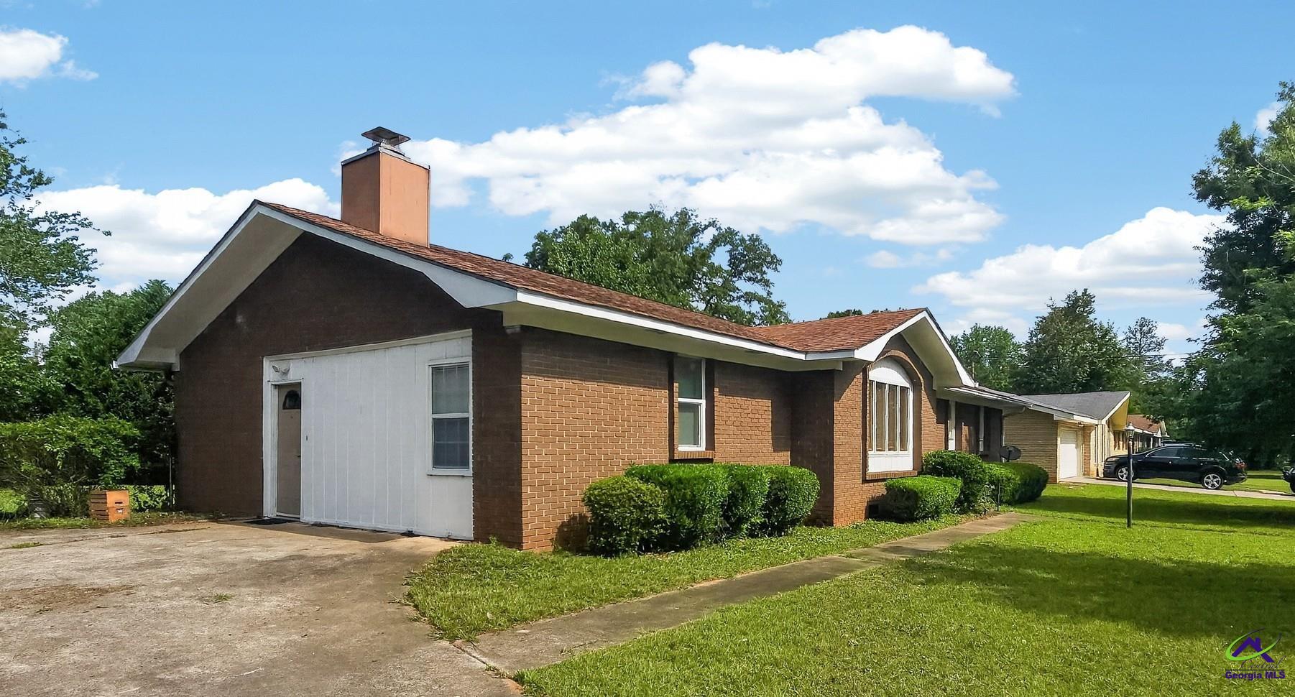
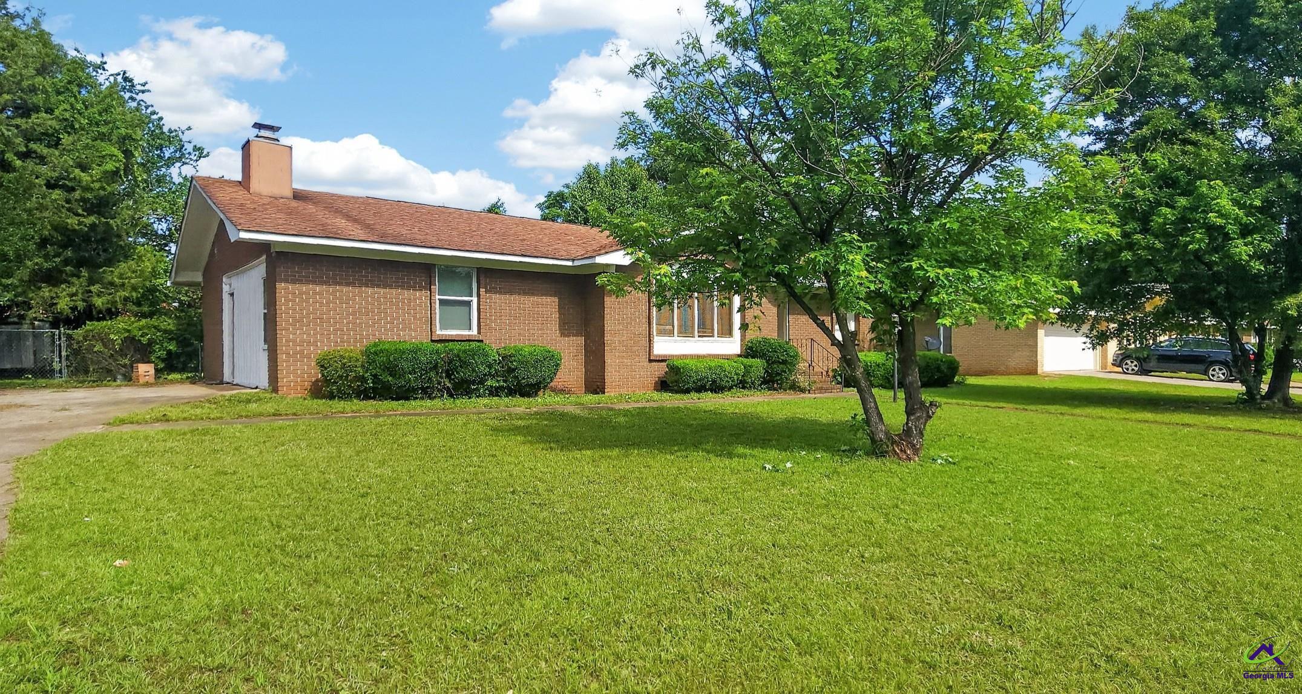
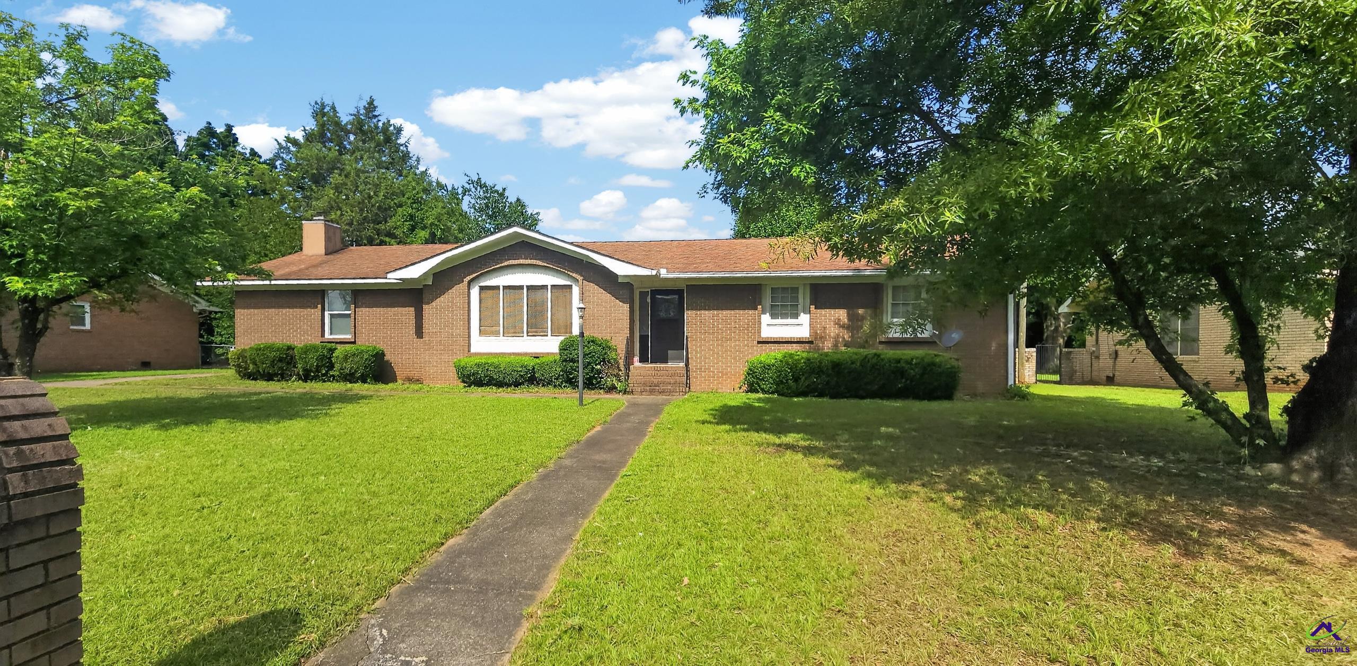
Welcome to Canterbury Estates, a spacious 3-bedroom, 2.5-bath brick ranch in an established Warner Robins neighborhood with approximately 2,109 square feet, no HOA, and a flexible floor plan. The open kitchen, dining area, and breakfast nook create an easy flow for everyday living, while beautiful hardwood floors add warmth and character. The converted garage offers valuable bonus space for a recreation room, office, playroom, media room, hobby space, in-law suite or second living area. Enjoy a covered back porch overlooking the backyard, plus two storage sheds for lawn equipment, gardening tools, or extra storage. The home was renovated in 2011, remodeled in 2021. Conveniently located near schools, shopping, and Bill Peavy Memorial Park with playground, pavilion, baseball, tennis, and football areas. A great opportunity for buyers seeking space, flexibility, and value in Warner Robins. A well-located home with space, storage, and flexibility at this price point is worth seeing in person. Schedule your showing today. [Photos/Video Edited]

Save
Ask
Tour
Hide
Share
Listing Snapshot
Price 
$240,000
Days On Site 
0 Days
Bedrooms 
3
Inside Area (SqFt) 
2,109 sqft
Total Baths 
3
Full Baths 
2
Partial Baths 
1
Lot Size 
0.32 Acres
Year Built 
1973
MLS® Number 
263279
Status 
Active
Property Tax 
N/A
HOA/Condo/Coop Fees 
N/A
Sq Ft Source 
Public Records
Friends & Family
Recent Activity
an hour agoListing updated with changes from the MLS®
3 hours agoListing first seen on site
General Features
Acres 
0.32
Levels 
One
Parking 
No Garage
Property Sub Type 
Single Family Residence
Sewer 
Public Sewer
SqFt Above 
2109
Water Source 
Public
Interior Features
Appliances 
DryerWasherElectric RangeDishwasherMicrowaveRefrigeratorRange
Basement 
Crawl Space
Cooling 
Central Air
Fireplace 
Yes
Fireplaces 
1
Flooring 
VinylHardwoodTileLaminate
Heating 
Central
Dining Room 
Description - Combo
Kitchen 
Description - Eat-in Kitchen
Master Bedroom 
Level - Main
Save
Ask
Tour
Hide
Share
Exterior Features
Construction Details 
BrickWood Siding
Fencing 
Fenced
Patio And Porch 
Covered
Pool Features 
None
Community Features
Financing Terms Available 
ConventionalFHAVA Loan
MLS Area 
All Watson Blvd. North
Schools
School District
Unknown
Elementary School
Parkwood
Middle School
Northside
High School
Northside
Listing courtesy of Leslie Huggins of EXP REALTY ASSOCIATES


IDX information is provided exclusively for consumers' personal, non-commercial use and may not be used for any purpose other than to identify prospective properties consumers may be interested in purchasing. Source: Central Georgia MLS

Neighborhood & Commute
Source: Walkscore
Save
Ask
Tour
Hide
Share