Save
Ask
Tour
Hide
Share
$295,150
New Listing

214 Jagee Drive
Byron, GA 31008

For Sale|Single Family Residence|Active
4
Beds
3
Total Baths
2
Full Baths
1
Partial Bath
2,231
SqFt
$132
/SqFt
2026
Built
Subdivision:
Bryson Farms
County:
Peach County
Listing courtesy of Niki Collier of SDC REALTY CENTRAL GEORGIA
Call Now: (478) 284-7999
Is this the listing for you? We can help make it yours.
(478) 284-7999
214 Jagee Drive214 Jagee Drive214 Jagee Drive214 Jagee Drive
Save
Ask
Tour
Hide
Share

Mortgage Calculator

Monthly Payment (Est.)

$1,347
Calculator powered by Showcase IDX, a Constellation1 Company. Copyright ©2026 Information is deemed reliable but not guaranteed.

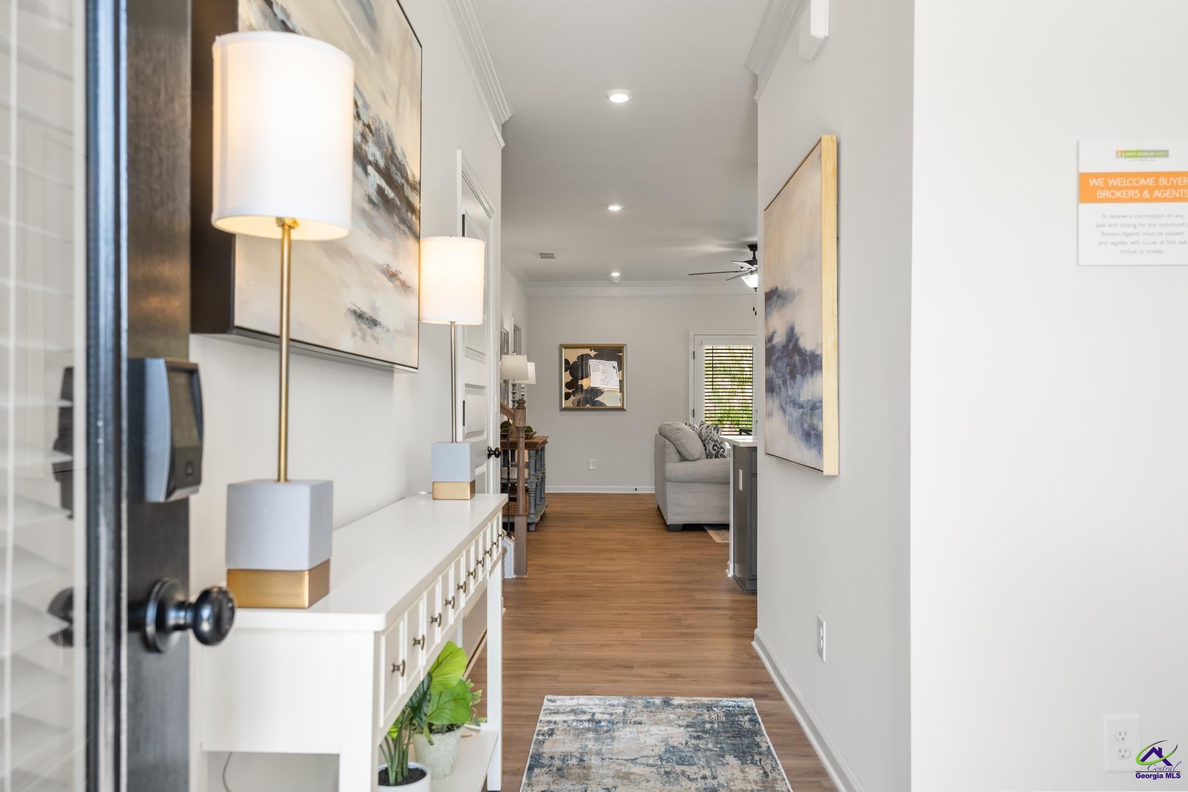
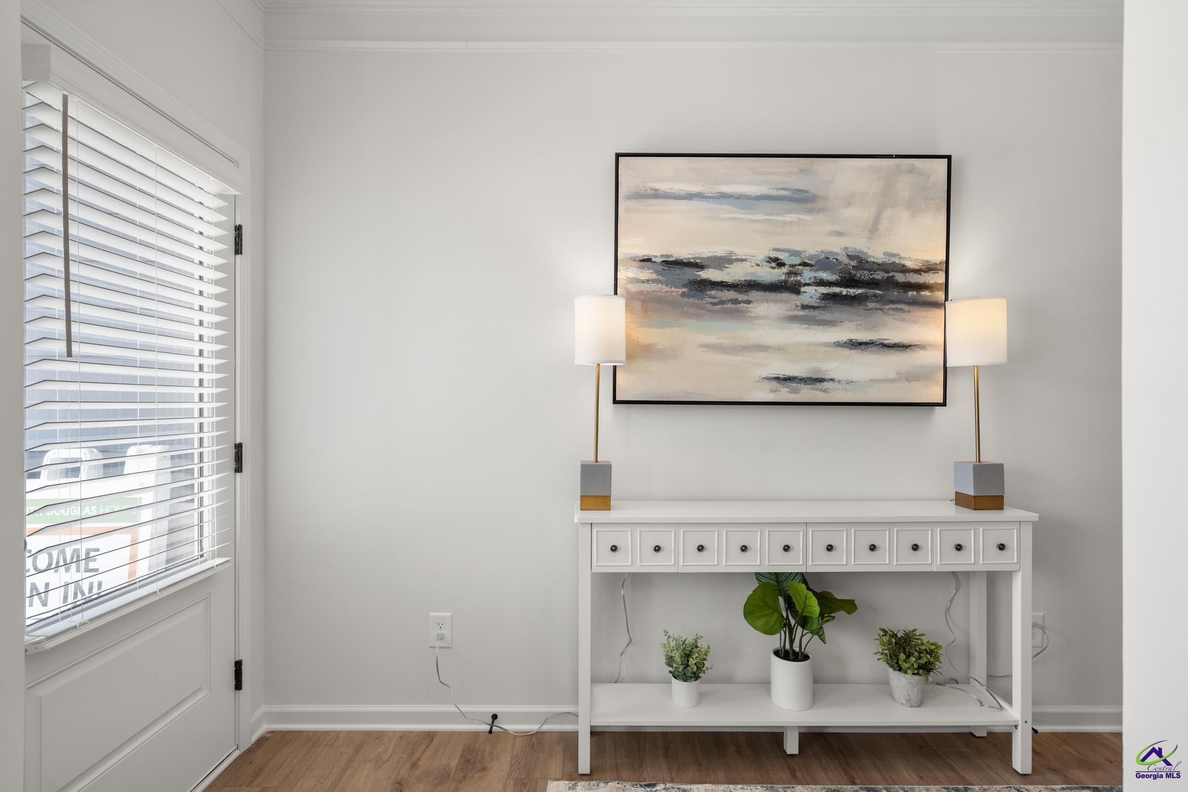
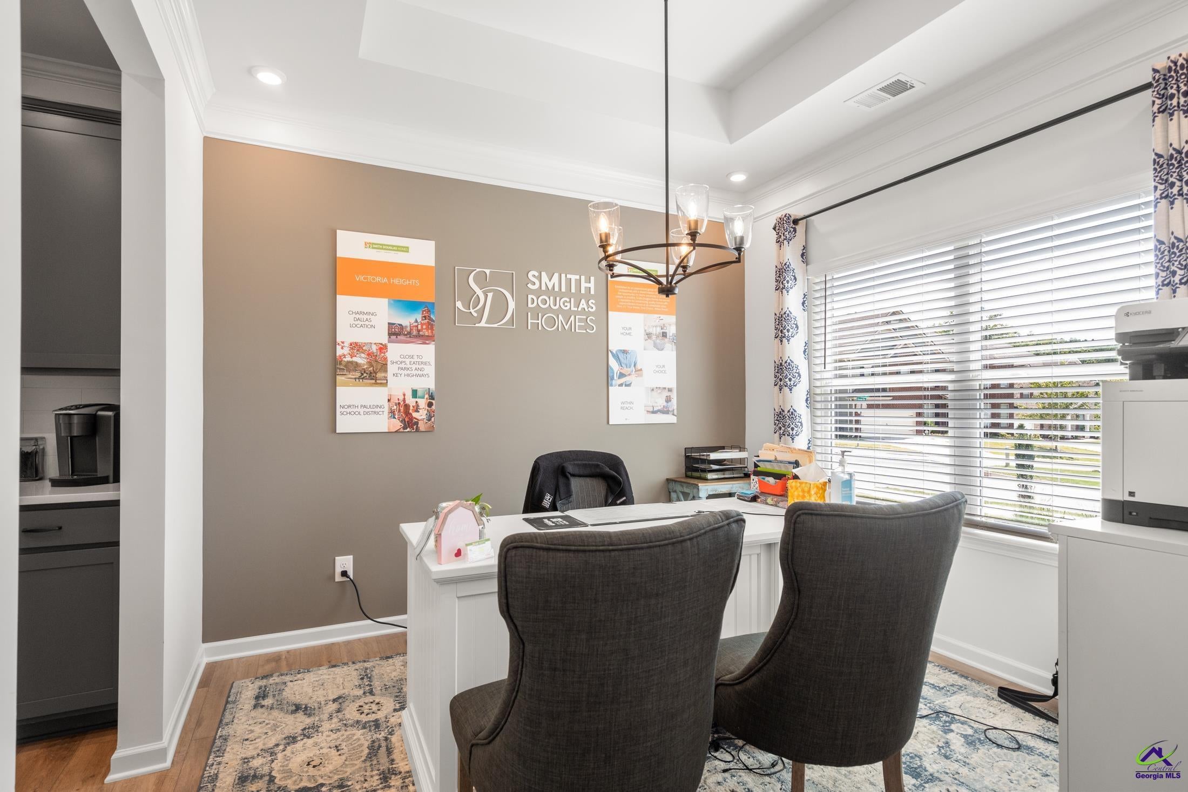
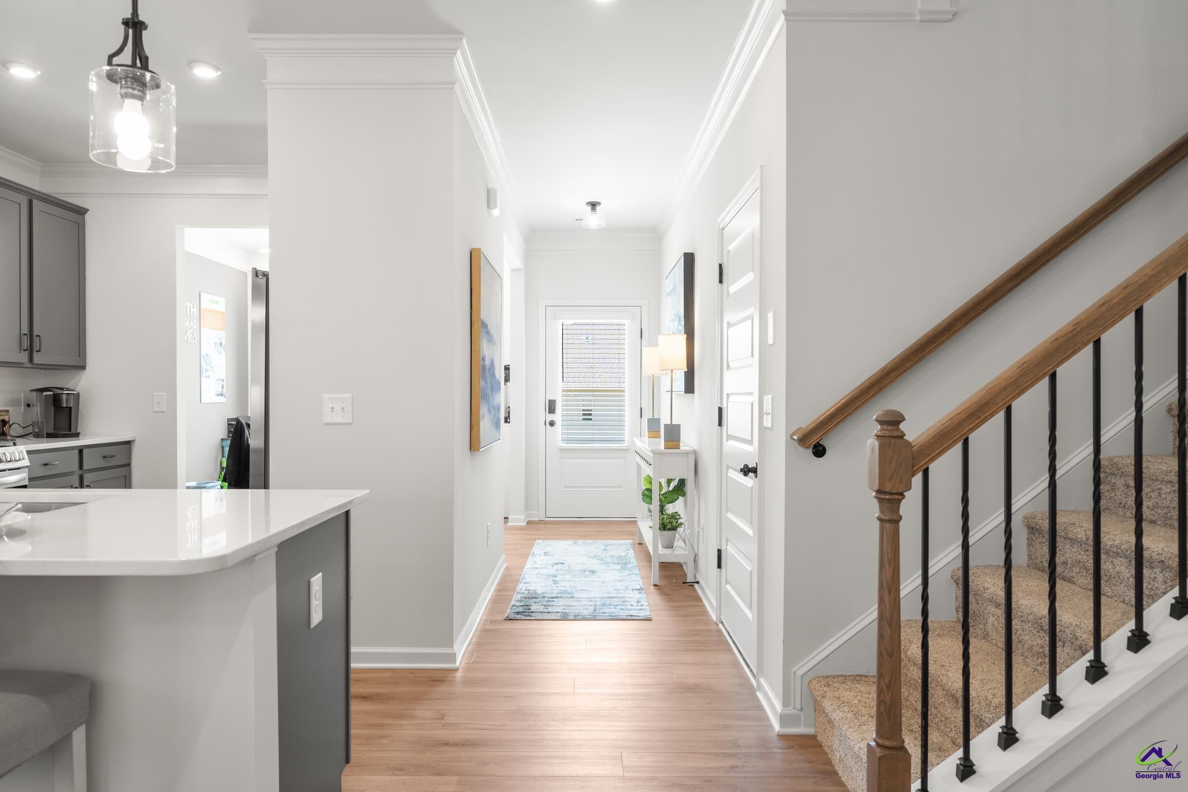
Move in Ready November 2026! The Coleman plan by Smith Douglas Homes in the community, Bryson Farms. Welcome to this beautifully crafted 4-bedroom, 2.5-bath home designed for both comfort and entertaining. A welcoming foyer opens to a formal dining room, offering the perfect setting for holiday gatherings and memorable meals. The heart of the home features an open-concept kitchen, breakfast area, and family room, where a sleek linear fireplace creates a warm and inviting atmosphere. Step outside to the covered patio, an ideal space for outdoor dining or relaxing evenings. The main-level Owner's Suite provides a private retreat with double vanities, a separate soaking tub and shower, and a spacious walk-in closet. Upstairs, three secondary bedrooms share a full bath with double vanities, offering convenience and functionality for family and guests. Thoughtfully designed with versatile living spaces and modern finishes, this home delivers the perfect blend of style and everyday livability. Photos representative of plan not of actual home. Our decorated Model Home and Sales Center is now open daily Mon, Tues, Thurs, Fri, Sat (10am-6pm); Wednesday (12pm-6pm); Sunday (12pm-6pm). Come visit us today!

Save
Ask
Tour
Hide
Share
Listing Snapshot
Price 
$295,150
Days On Site 
0 Days
Bedrooms 
4
Inside Area (SqFt) 
2,231 sqft
Total Baths 
3
Full Baths 
2
Partial Baths 
1
Lot Size 
N/A
Year Built 
2026
MLS® Number 
265294
Status 
Active
Property Tax 
N/A
HOA/Condo/Coop Fees 
$33.33 monthly
Sq Ft Source 
Owner
Friends & Family
Recent Activity
6 hours agoListing updated with changes from the MLS®
7 hours agoListing first seen on site
General Features
Attached Garage 
Yes
Foundation 
Slab
Garage 
Yes
Garage Spaces 
2
Parking 
Garage Door OpenerGarageAttached
Parking Spaces 
2
Property Condition 
Under Construction
Property Sub Type 
Single Family Residence
Sewer 
Public Sewer
SqFt Above 
2231
Water Source 
Public
Interior Features
Appliances 
Electric RangeDishwasherMicrowave
Cooling 
Central Air
Fireplace 
Yes
Fireplaces 
1
Flooring 
CarpetVinylTile
Heating 
Central
Interior 
Soaking TubCeiling Fan(s)
Dining Room 
Description - Separate
Kitchen 
Description - Kitchen Island,Pantry,Solid Surface Countertop,Granite Counters
Master Bedroom 
Level - Main
Save
Ask
Tour
Hide
Share
Exterior Features
Construction Details 
Fiber CementStone
Patio And Porch 
CoveredPorchPatio
Pool Features 
None
Community Features
Association Dues 
400
Financing Terms Available 
ConventionalFHAVA Loan
HOA Fee Frequency 
Annually
MLS Area 
Peach County
Schools
School District
Unknown
Elementary School
Byron
Middle School
Byron
High School
Peach County
Listing courtesy of Niki Collier of SDC REALTY CENTRAL GEORGIA


IDX information is provided exclusively for consumers' personal, non-commercial use and may not be used for any purpose other than to identify prospective properties consumers may be interested in purchasing. Source: Central Georgia MLS

Neighborhood & Commute
Source: Walkscore
Save
Ask
Tour
Hide
Share